FAQ.
Below are the answers to some of our most frequently asked questions, if you are still unsure about something, email us here.
-
It’s never too early to have us on board.
For new builds or large-scale structural remodels, contact us at the same time as your Architect or Building Designer.
-
Every project begins with a complimentary phone conversation.
It’s an opportunity to tell us about your project, what you’re looking to achieve and where you’re at in the process. We’ll answer any initial questions and advise where we can benefit your project.
Simply complete our contact form with the details of your project and we’ll review the information before getting in touch to arrange a time to talk.
Ready to get things moving?
Book your Design Consultation directly through our website and we’ll be in touch to arrange a suitable time for your in-home or remote meeting.
-
Yes, our initial consultation is a working session, not simply a conversation about your project. It’s an opportunity to walk through your space together, understand what you’re looking to achieve and start identifying the opportunities within it.
We’ll provide practical, considered advice across spatial planning, interior architecture, cabinetry, materials, functionality and construction — giving you valuable direction from the very first meeting.
Following our consultation, we’ll provide a clear scope of works and recommended next steps, so you know exactly how we can move your project forward.
You can book and pay for the Design Consultation directly through our website or email/call if you have any questions.
-
This important phase sets the direction for your entire project and ultimately shapes the finished result.
For a project such as a kitchen, butler’s pantry and laundry renovation, including furnishings, we typically allow approximately 16-20 weeks across three key stages:
Concept + Colour Palette — approximately 4 weeks
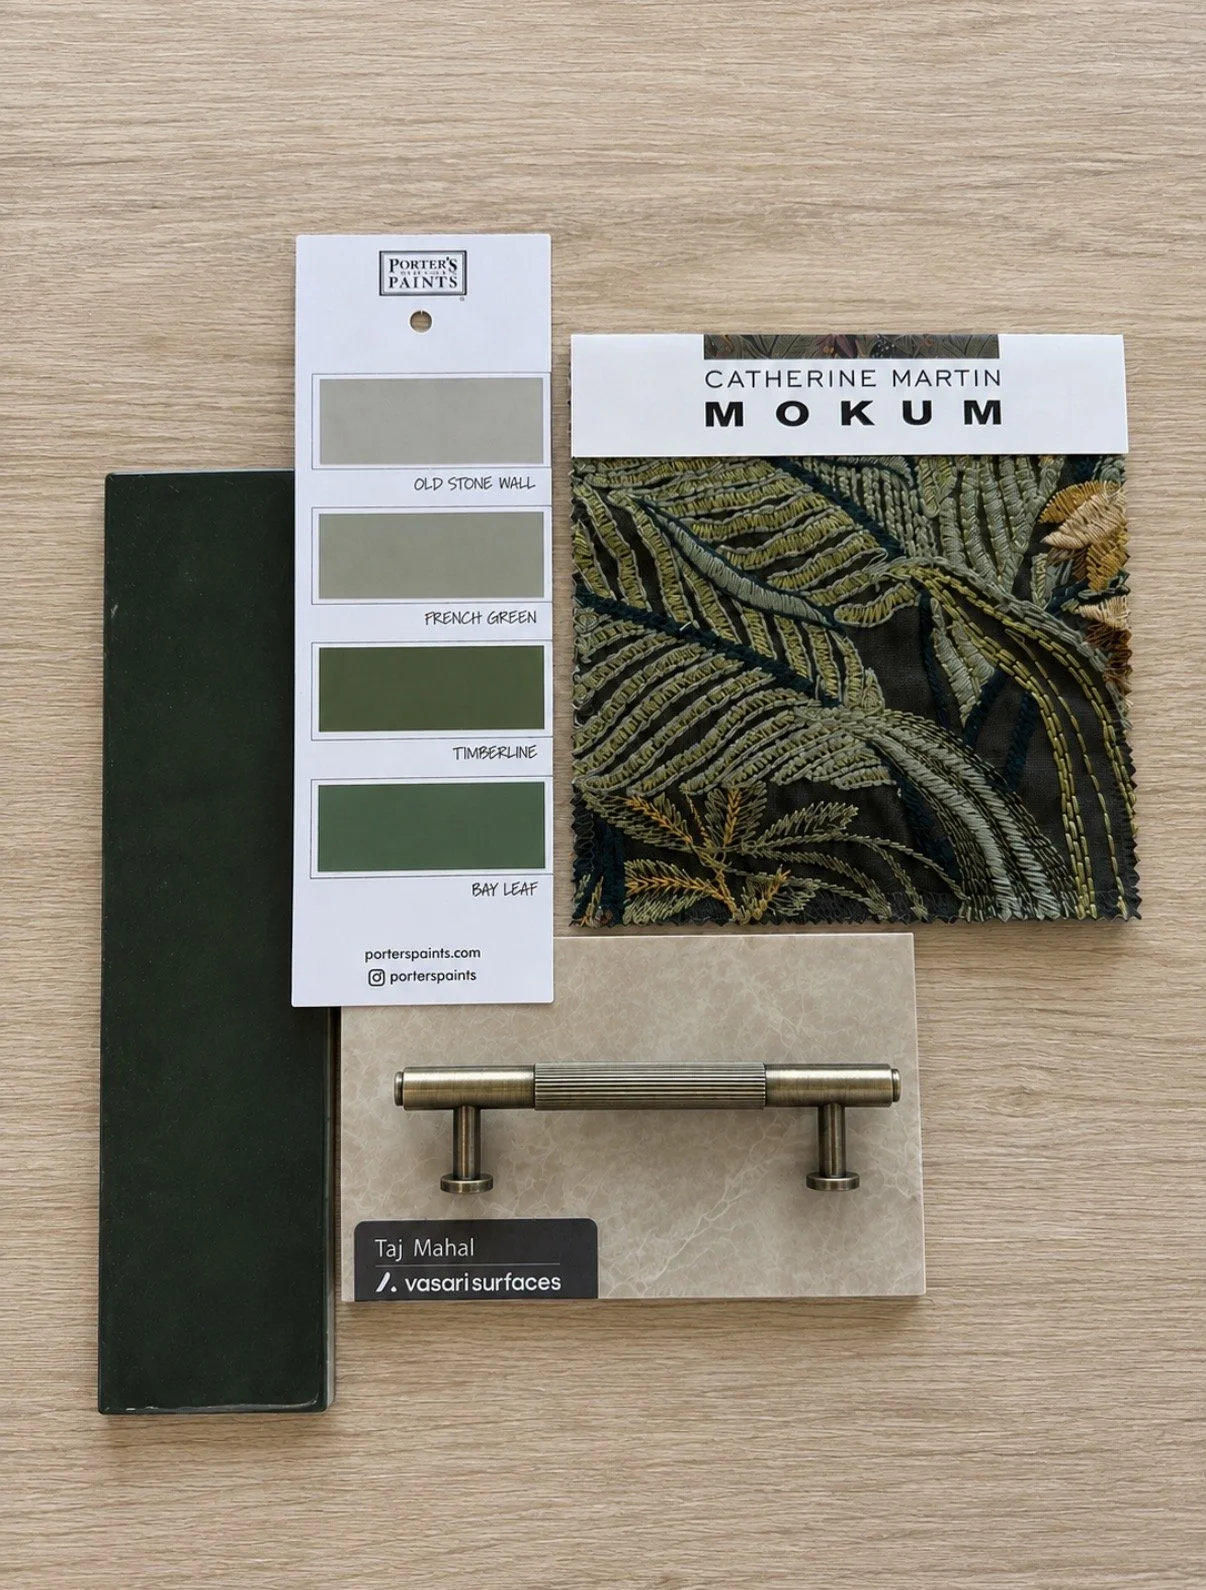
We establish the overall design direction, colour palette, materials and finishes. This is also when we source and review physical samples, some of which may require additional time to arrive.Design Development — approximately 6 weeks
The concept is developed into a resolved design. We work through spatial planning, cabinetry and joinery, fixtures, lighting, finishes and key furniture pieces, refining the details to ensure everything works cohesively.Documentation — approximately 6 weeks
The final design is translated into detailed documentation for quoting and construction. This provides your builder and trades with the information required to accurately interpret and execute the design.Larger or more complex projects may require additional time, depending on the scope, number of spaces and level of custom detailing.
The result is a beautiful, considered and fully developed design, ready for construction.
-
Every project is different, so our design fees are tailored to the scope and level of detail your project requires.
Once we’ve seen the space and understand what you’re looking to achieve, we can provide a clear indication of the design investment involved.
As a general guide, design fees are typically around 10–12% of the estimated renovation budget.
-
Each phase is charged in advance as a fixed fee, usually based on a percentage of the overall budget.
Furnishings Procurement (ordering, invoicing, tracking, defects claims) is Cost Plus 20%.
Phase 1 & 2 - Concept & Design Development
Phase 3 & 4 - Design Documentation & Source Trades/Supplier Quotes
Phase 5 - Furnishings Specification (Fixed fee per room)
Phase 6 - Furnishings Procurement (Cost plus 20%)
Phase 7 - Construction Support / Site Meetings (Retainer or Hourly)
Phase 8 - Furnishings Installation & Styling (Fixed fee)
-
We primarily work on 1–3 room renovations and remodels, with a focus on custom joinery, kitchens, laundries, wardrobes and bathrooms.
We also offer design services for smaller-scale projects, from refreshing a single space to selecting furniture, artwork and lighting to complement and elevate your existing interiors.
-
Yes. We have a network of trusted tradespeople we can recommend based on your project and its requirements.
Start with a conversation
Click the link to send us your project brief
Ready to get things moving?
Click the link to book a Design Consultation